Venues
Show the character of your space and help prospective clients compare event arrangements.
Historic buildings · Wineries · Boutique venuesDone-for-you 3D venue models that help clients understand your space and explore event layouts.
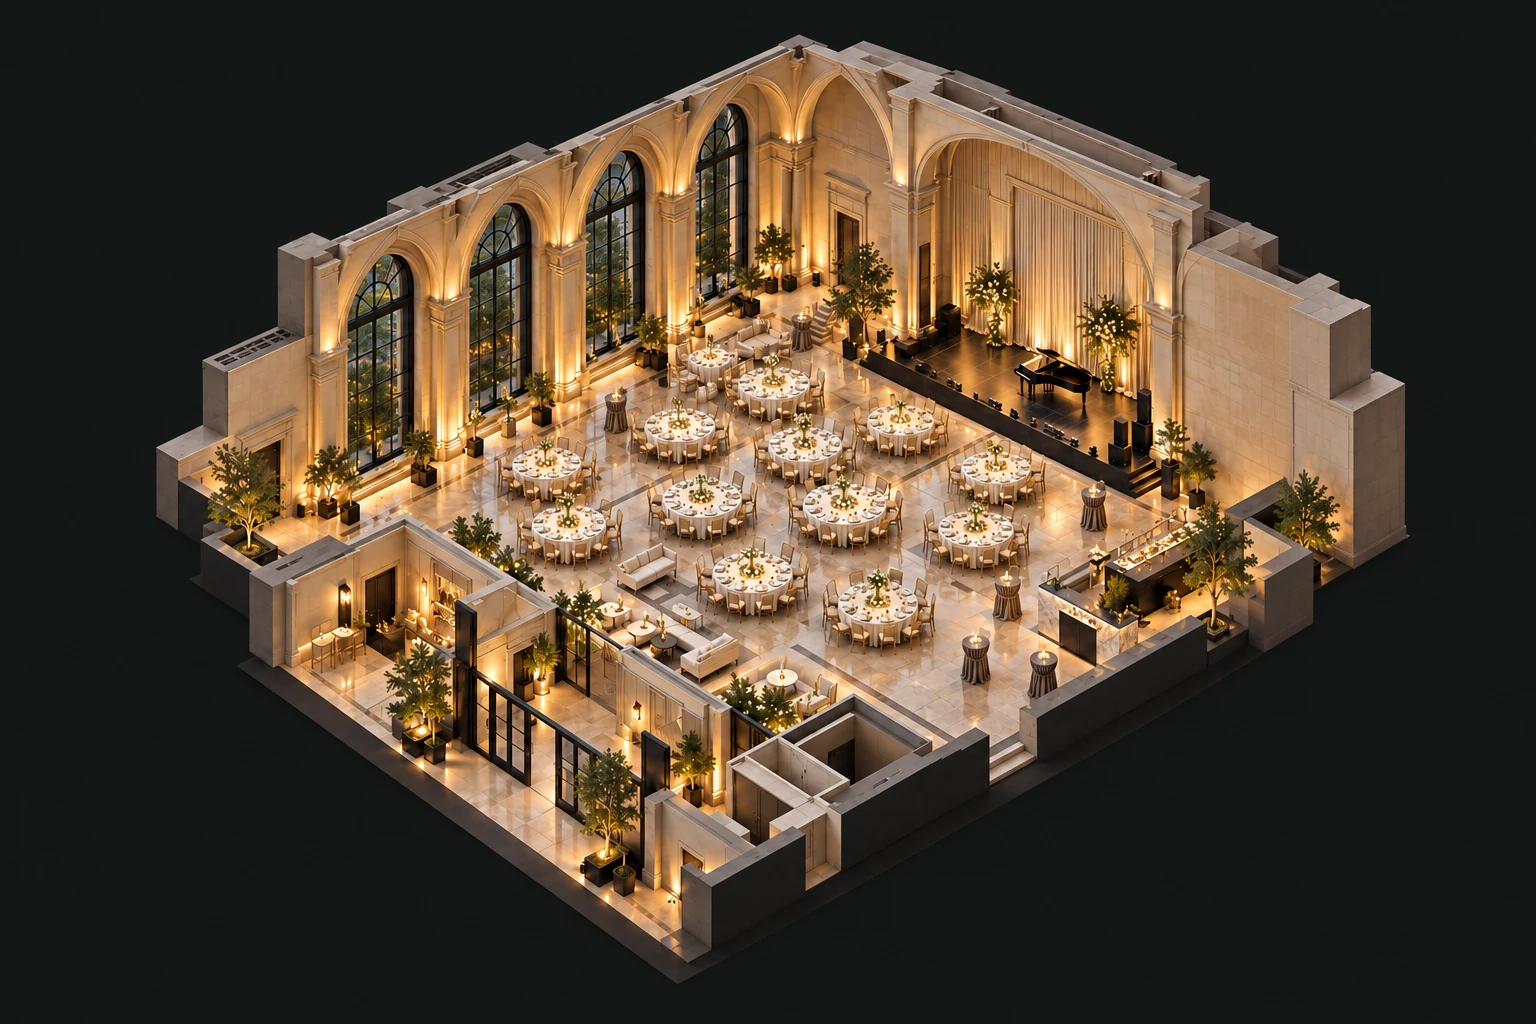
A floorplan shows dimensions. A carefully made 3D model brings the space together.
We turn your venue information into a clear, considered model for sales conversations, event proposals and layout planning. You provide the space. We do the modeling.
Our modeling serviceStructure, materials and event arrangements brought into one visual language.
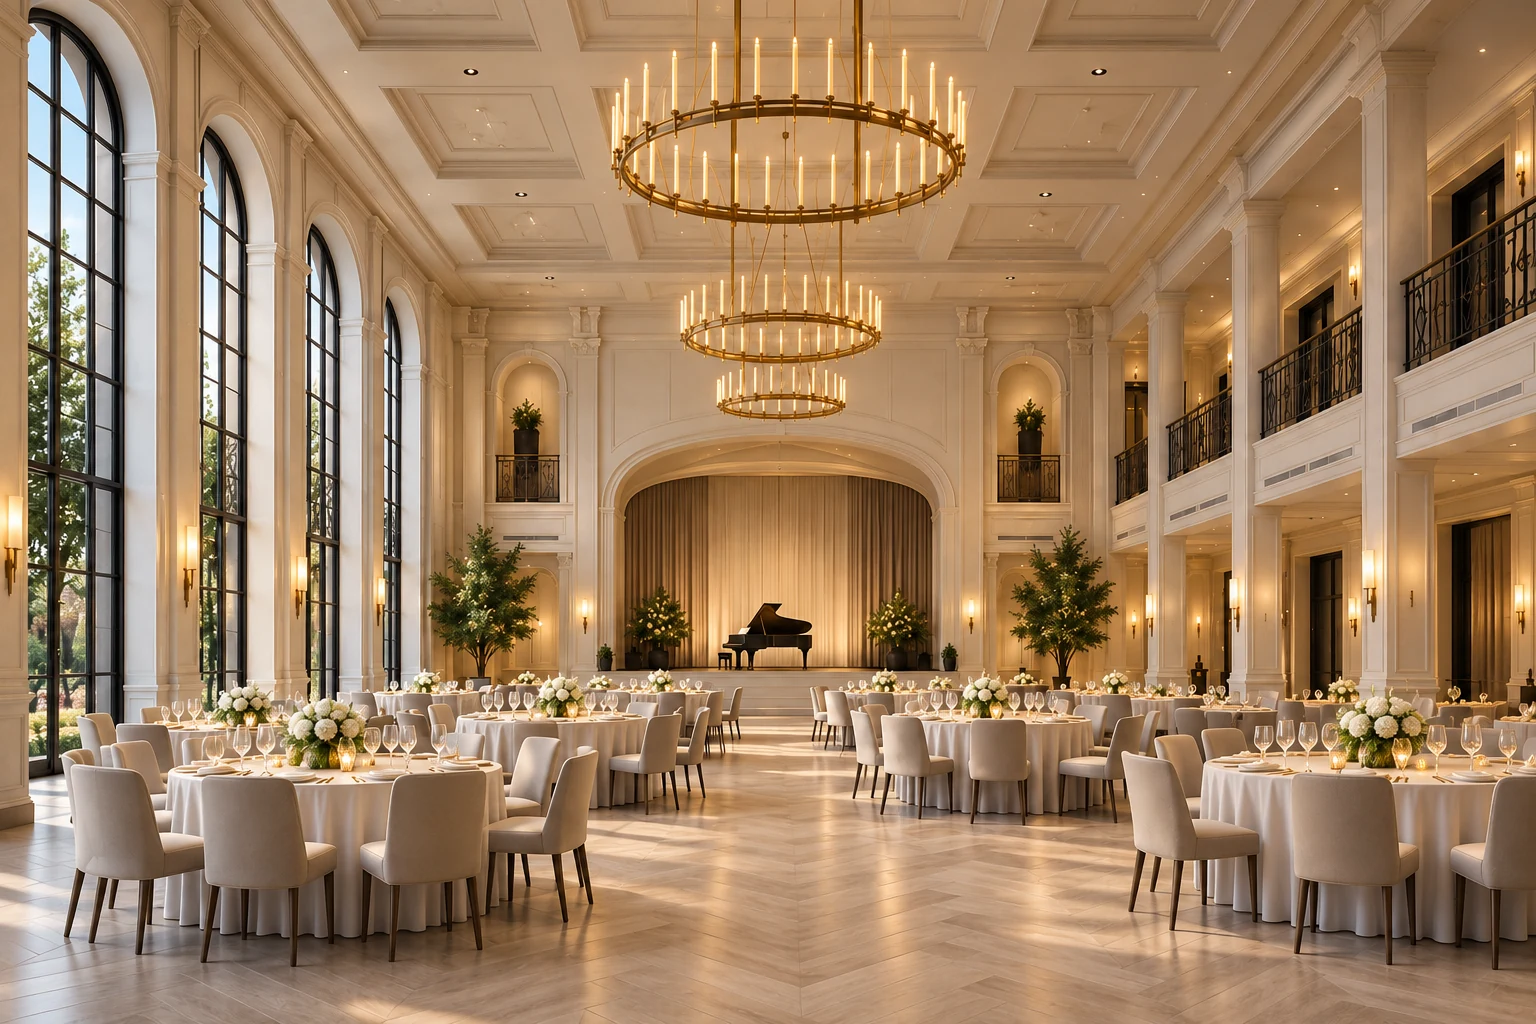
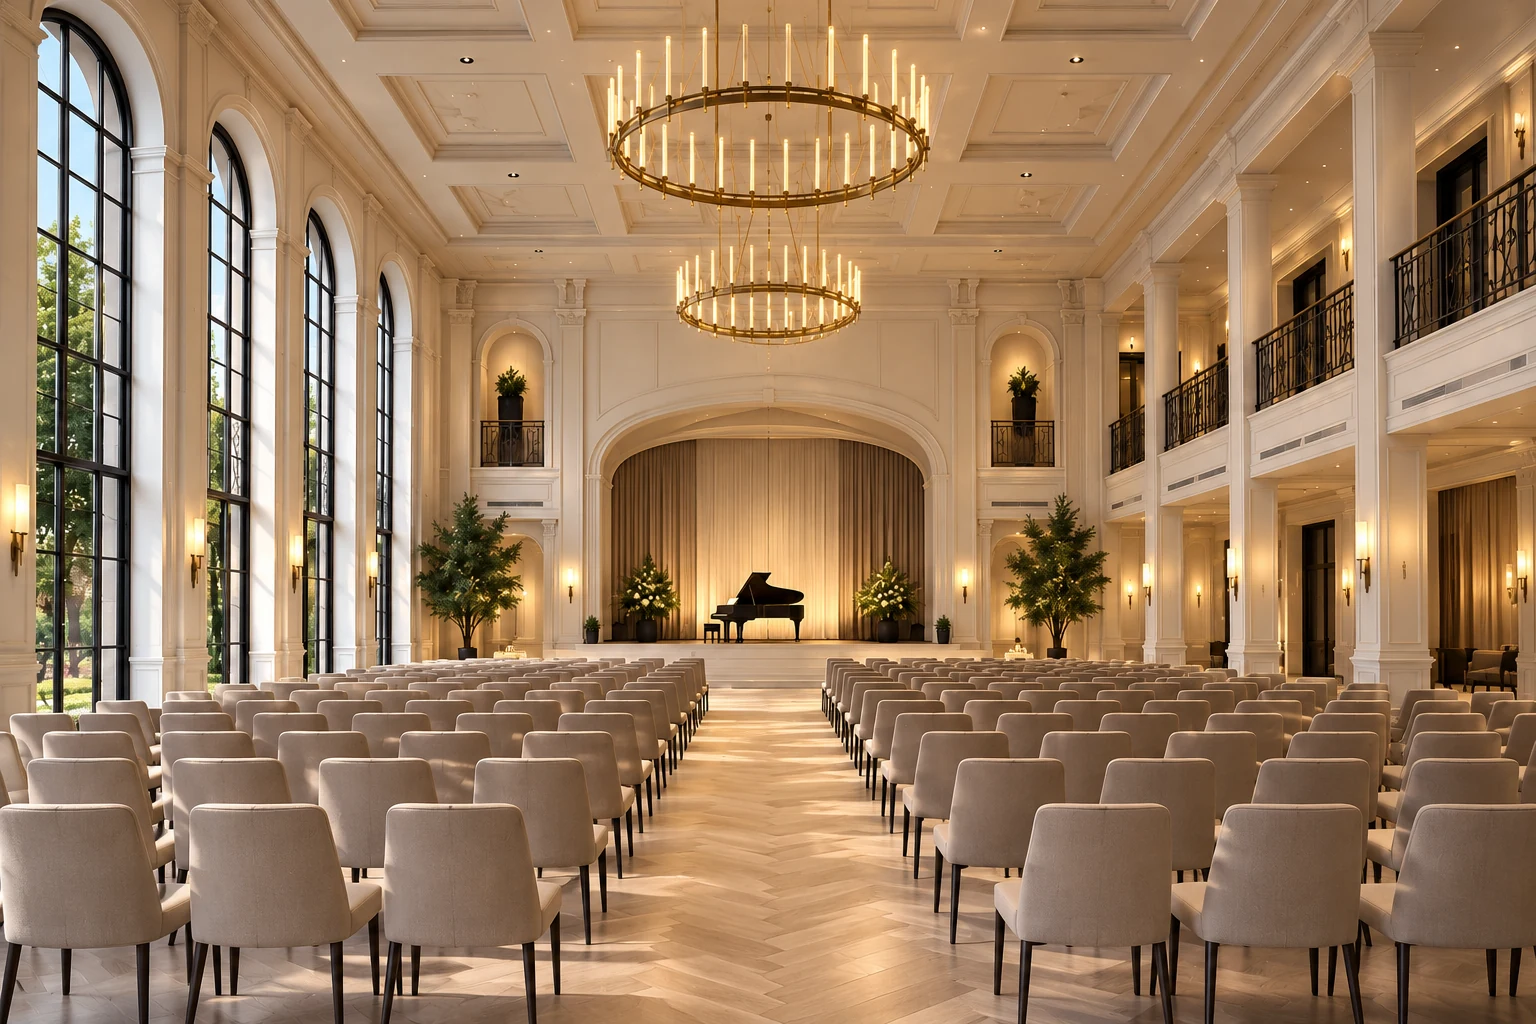
Venue visual study
An architectural study in event possibilities.
View models & interactive studyOne modeling service.
Different ways to put it to work.
Show the character of your space and help prospective clients compare event arrangements.
Historic buildings · Wineries · Boutique venuesGive event and wedding concepts a shared spatial reference for proposals and conversations.
Event agencies · Wedding plannersPut stages, screens, trusses and atmosphere into the context of the actual room.
Production companies · Equipment rentalSend floorplans, photographs or video, plus the dimensions you already have.
We agree on spaces, modeling detail, materials, file formats and revision rounds.
Review a working version and give consolidated feedback against the agreed scope.
Get the approved model, its textures and clear handover notes in the agreed formats.
Start with the floorplans, photos or ideas you already have.