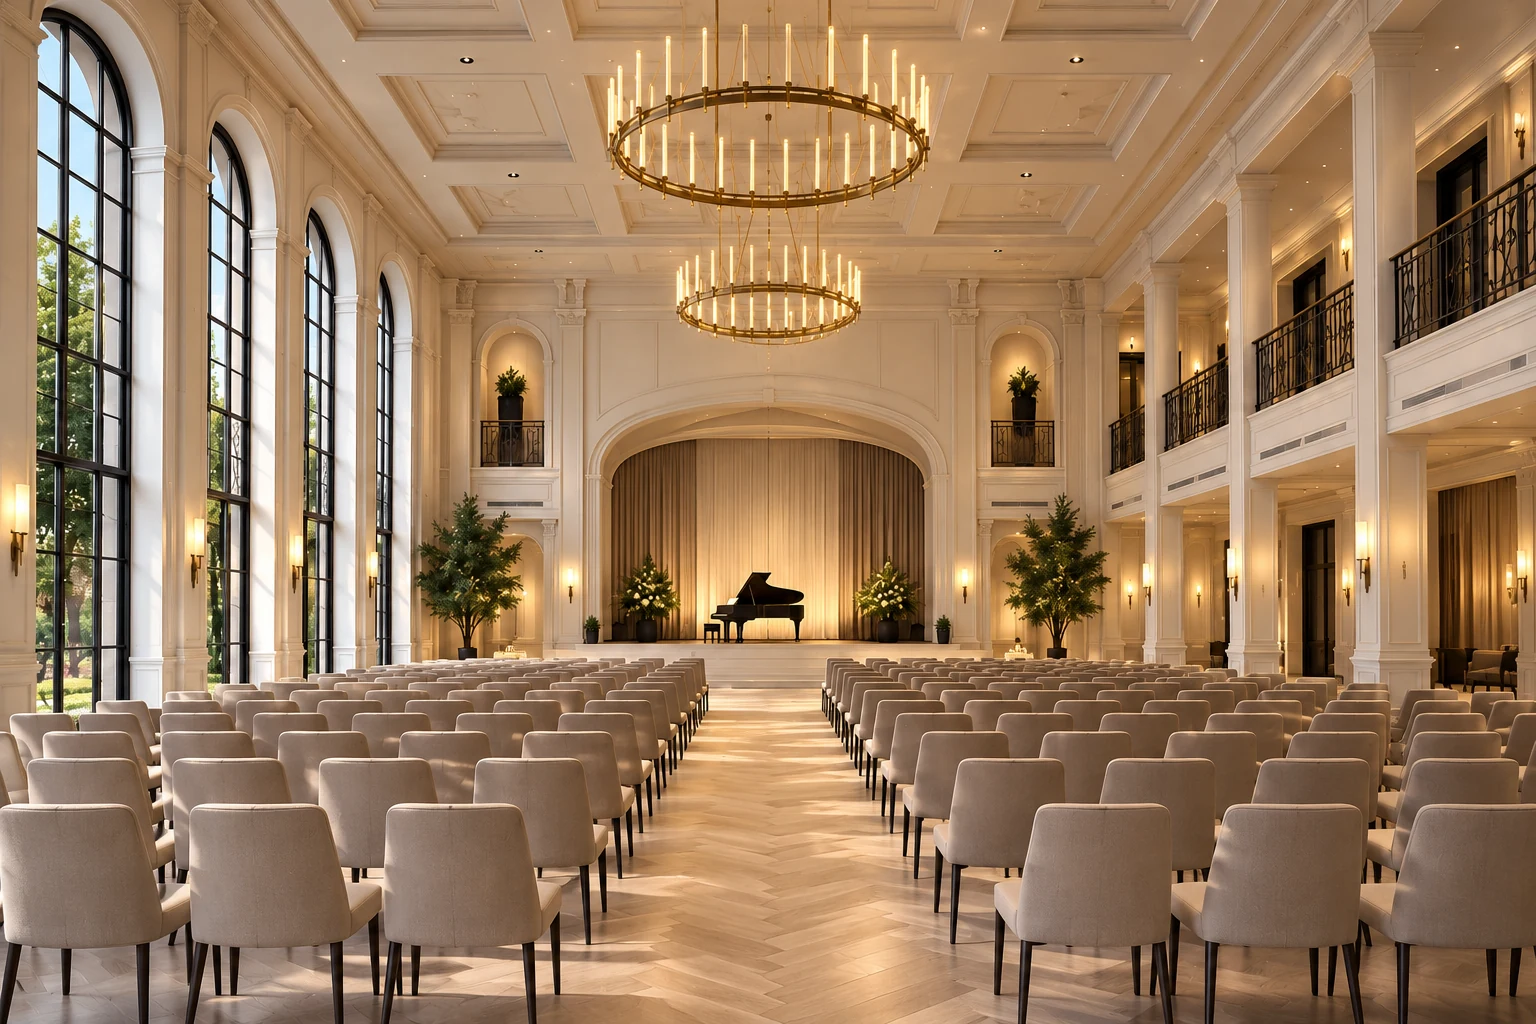
See the space.
Consider the possibilities.

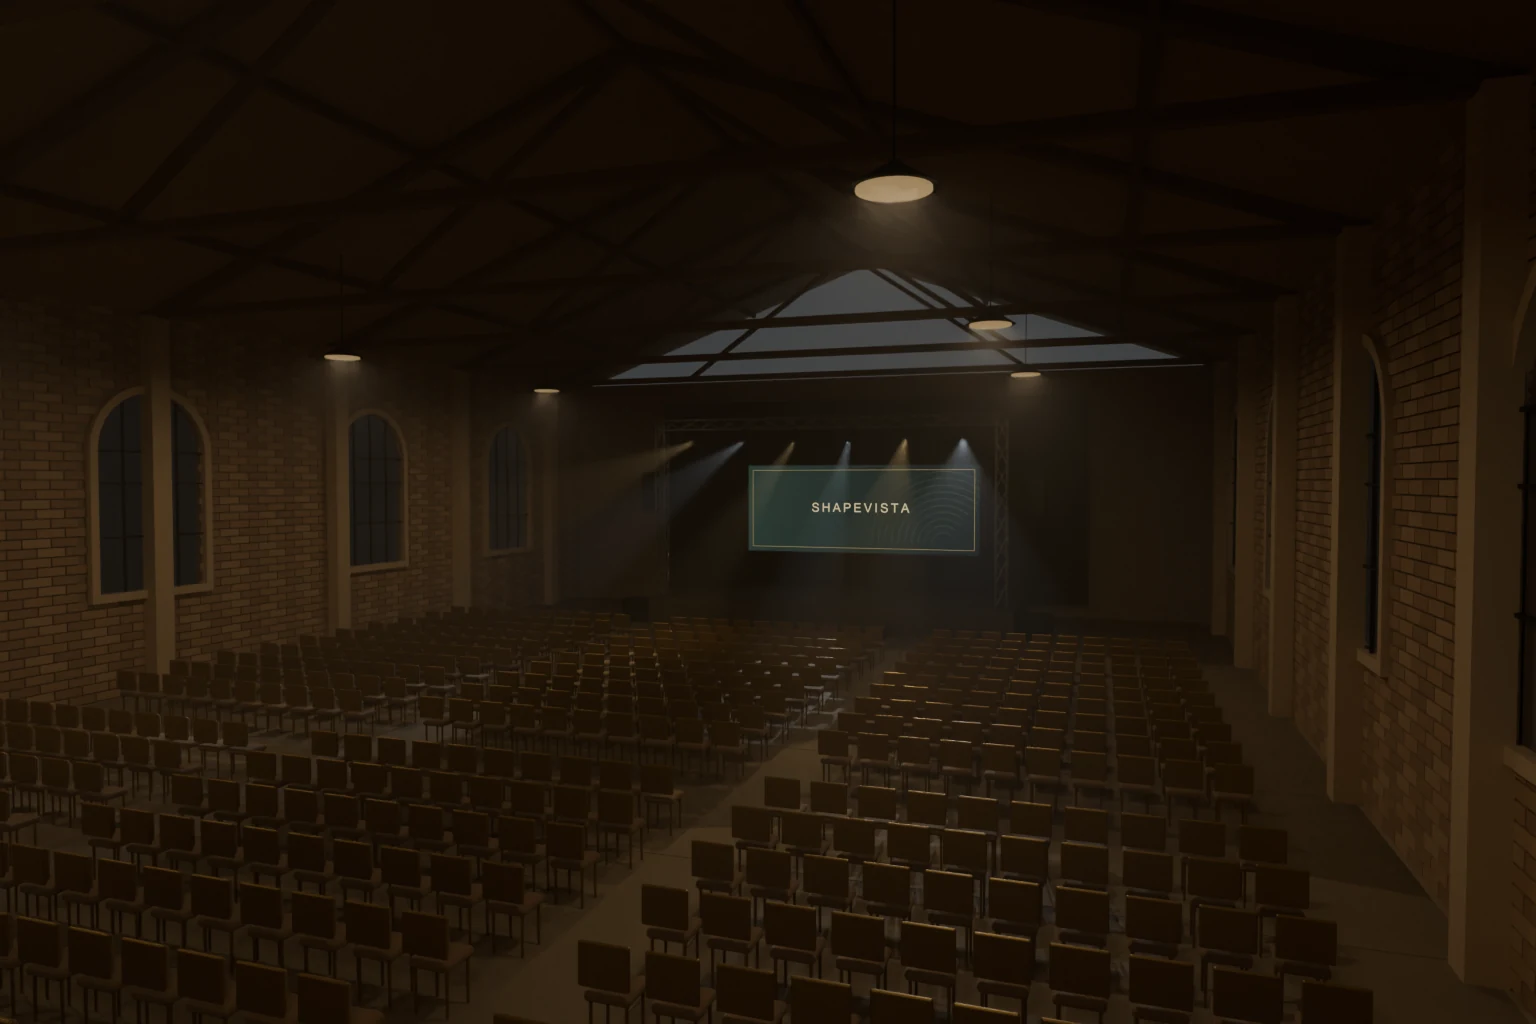
Compare event layouts, lighting and guest viewpoints.
Then explore the models behind the images.

SPACE / SETUP / EXPERIENCE

See what the model helps you decide.

Two working scenarios, one Foundry Hall model. Compare the room, the event setup and the view from a guest’s seat.

01 / VENUE SALES

One hall. Three possibilities.

Help a prospective organiser see how an empty room could become their conference or gala.

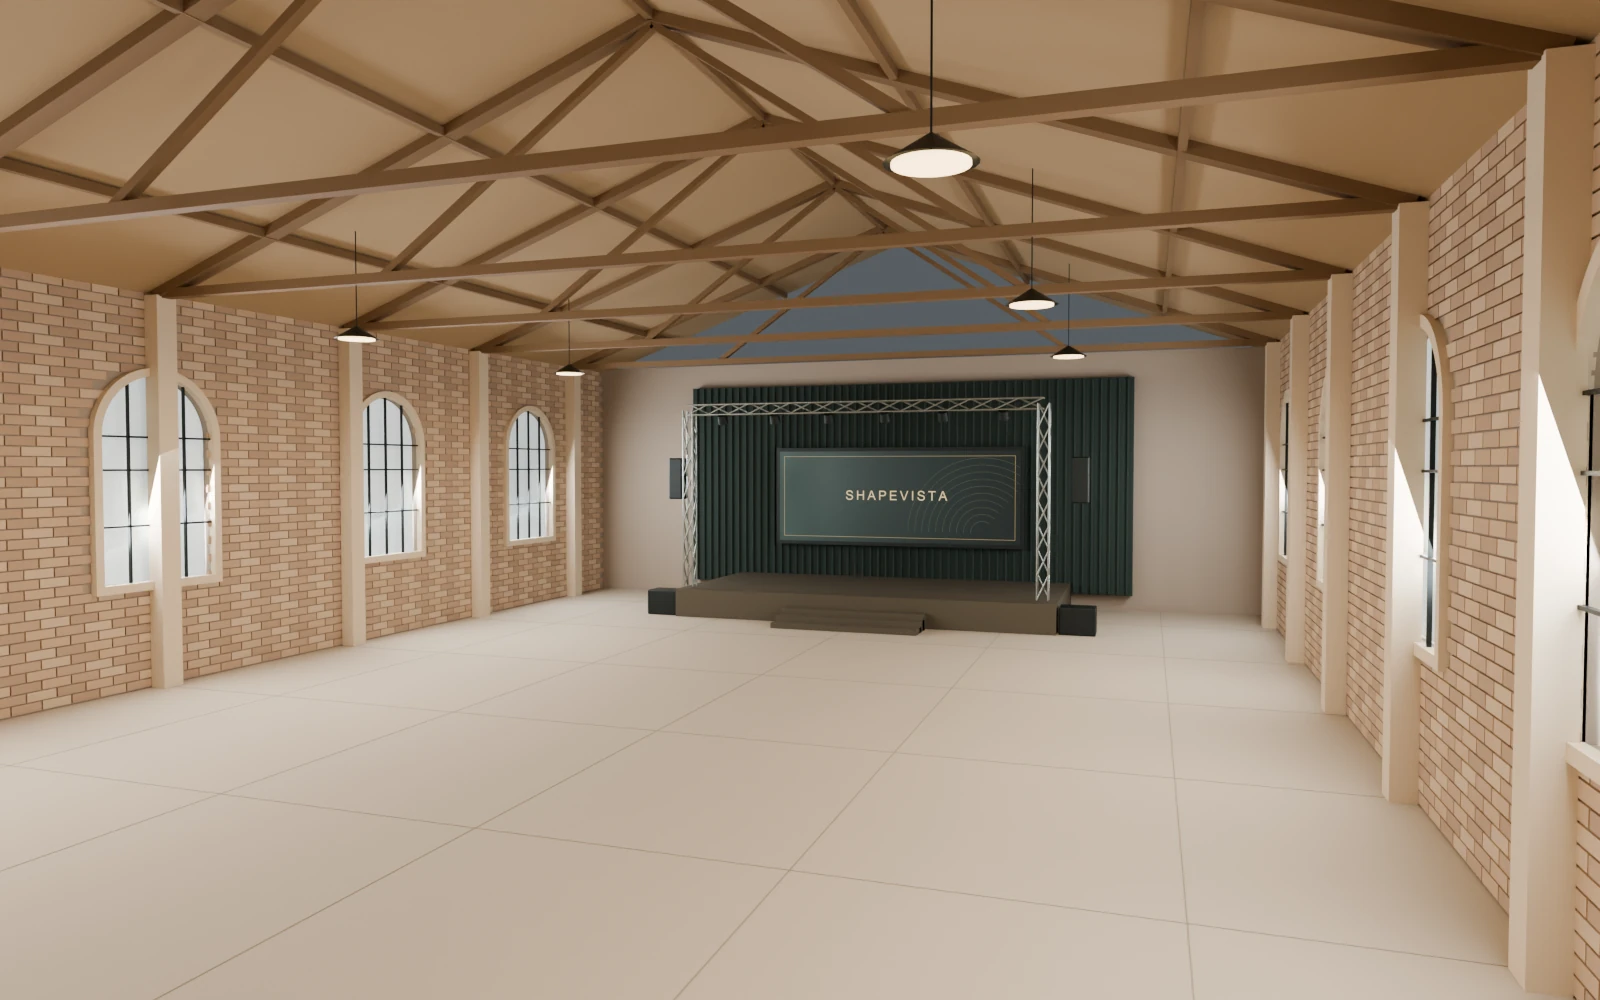
Foundry Hall shown empty from a fixed interior camera
Empty hallFixed camera · same venue shell
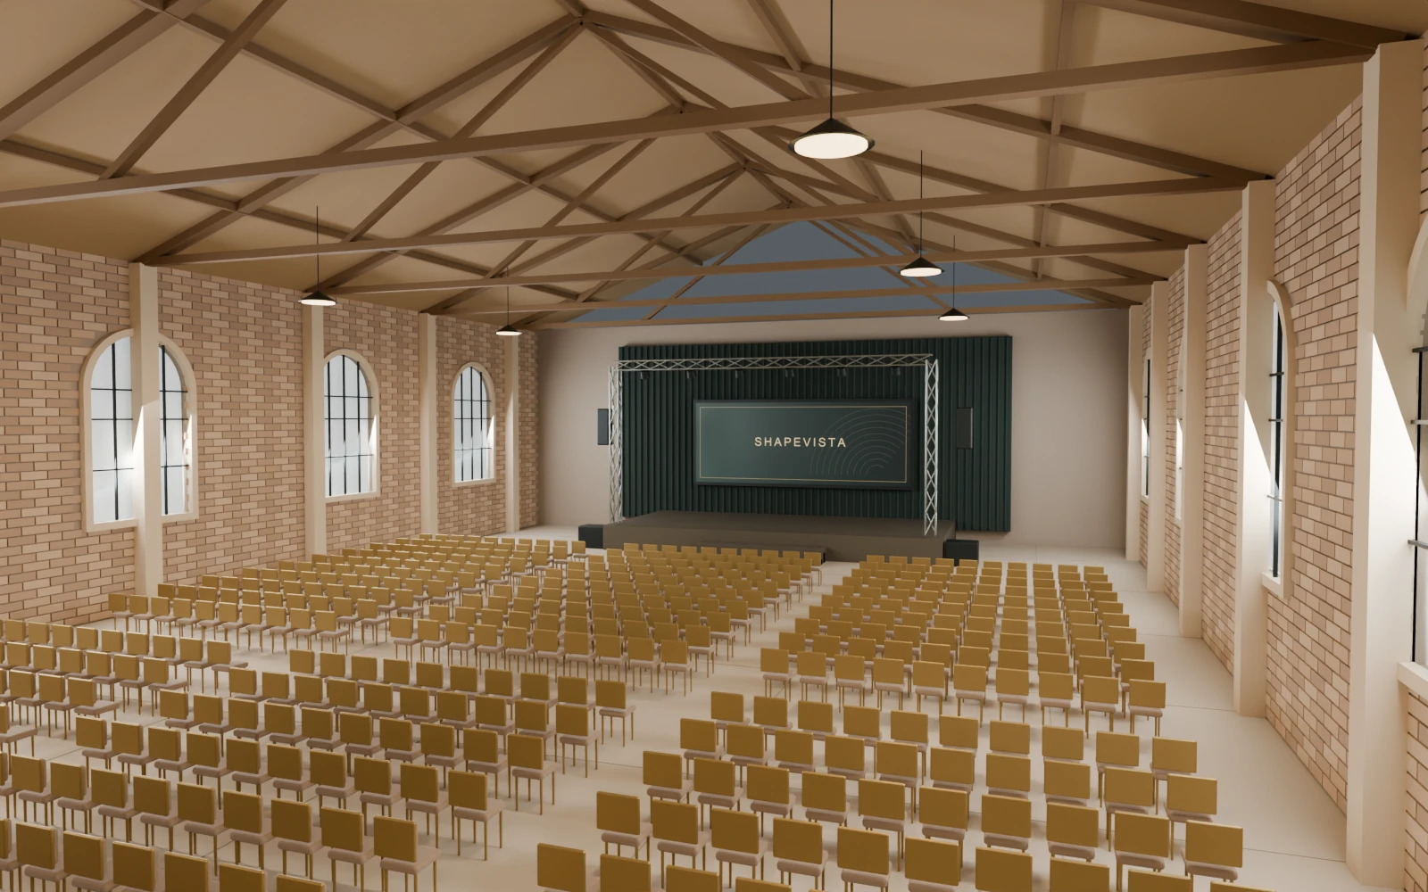
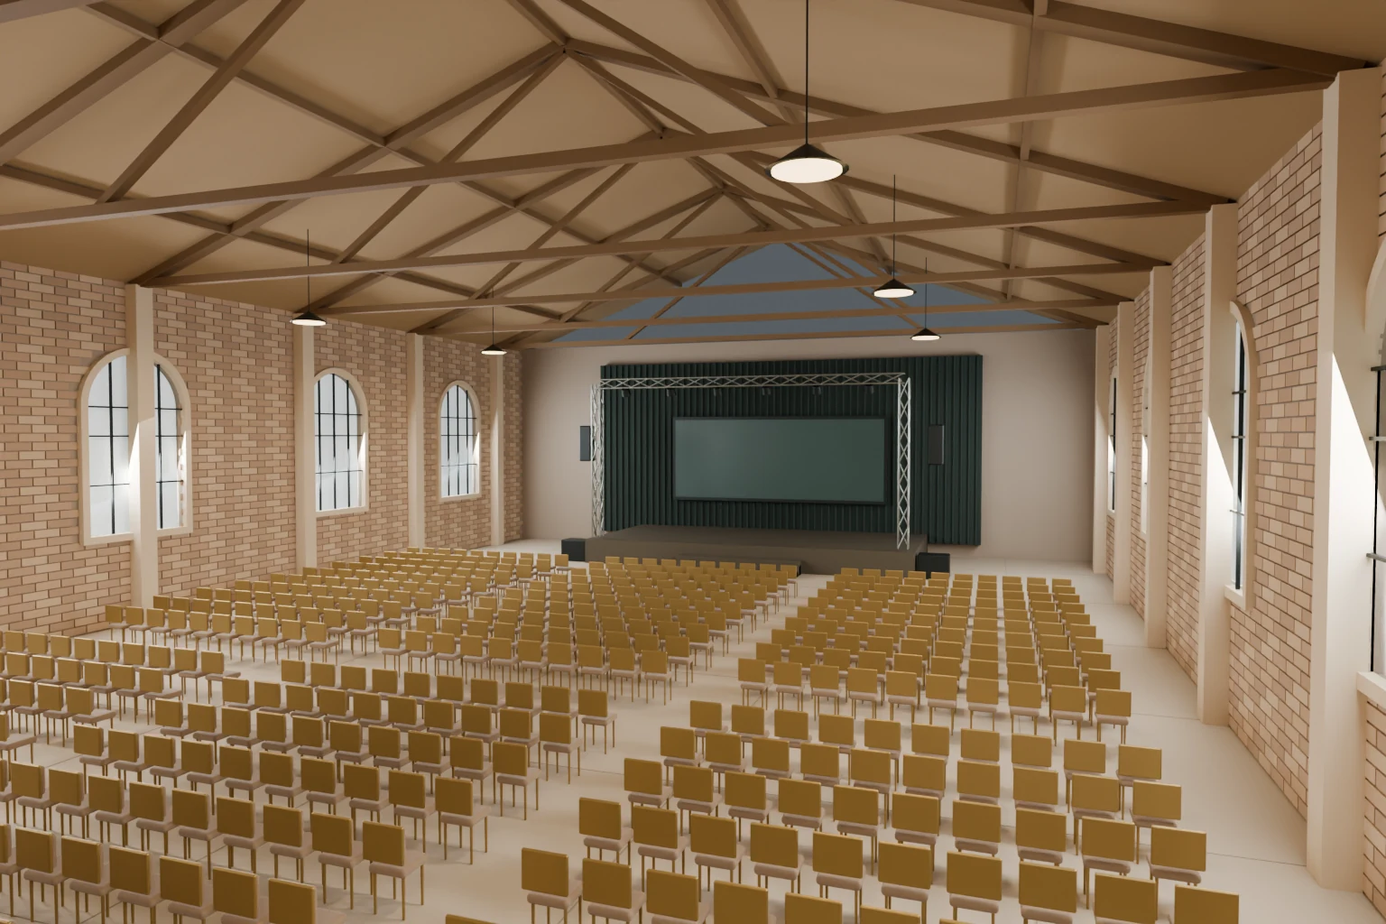
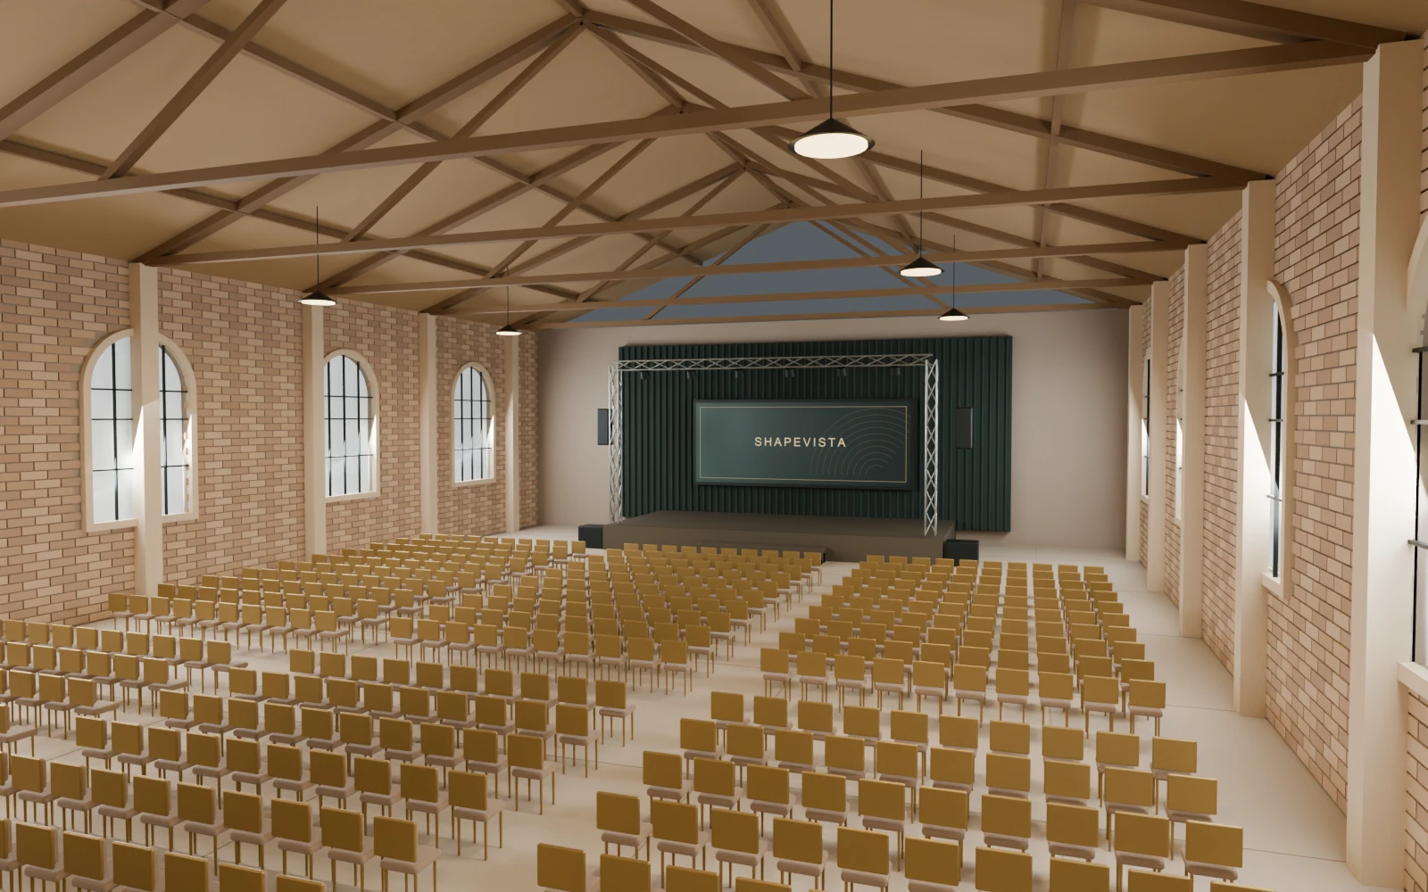
The same Foundry Hall camera view with conference seating facing the stage
ConferenceFixed camera · same venue shell
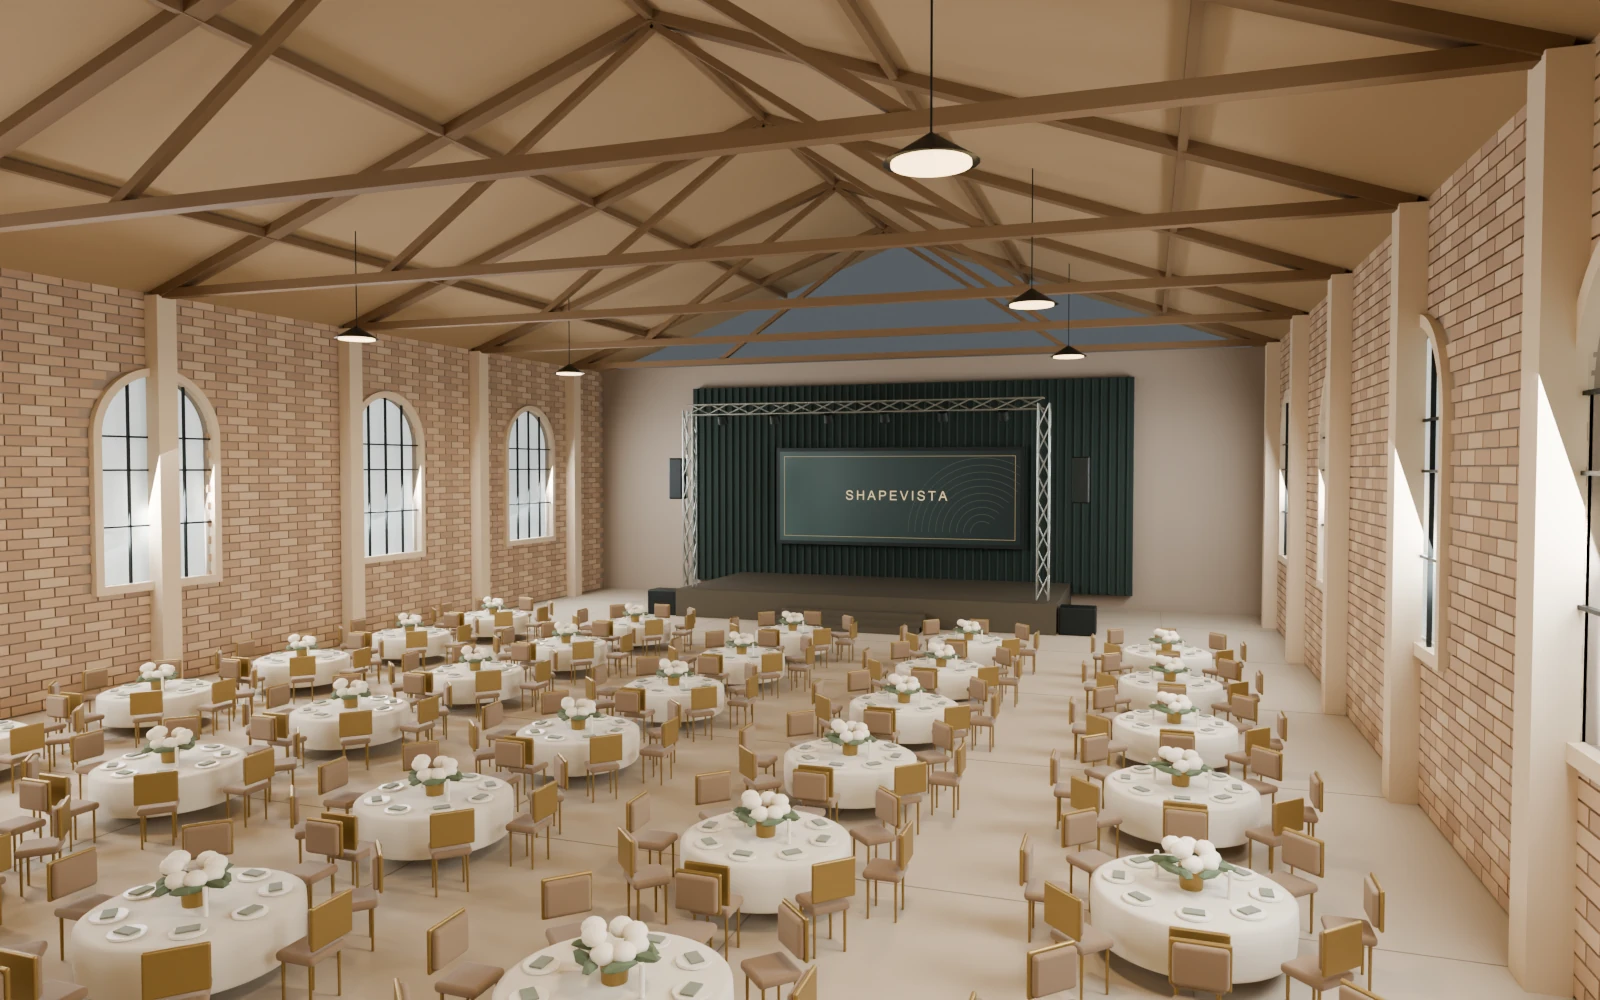
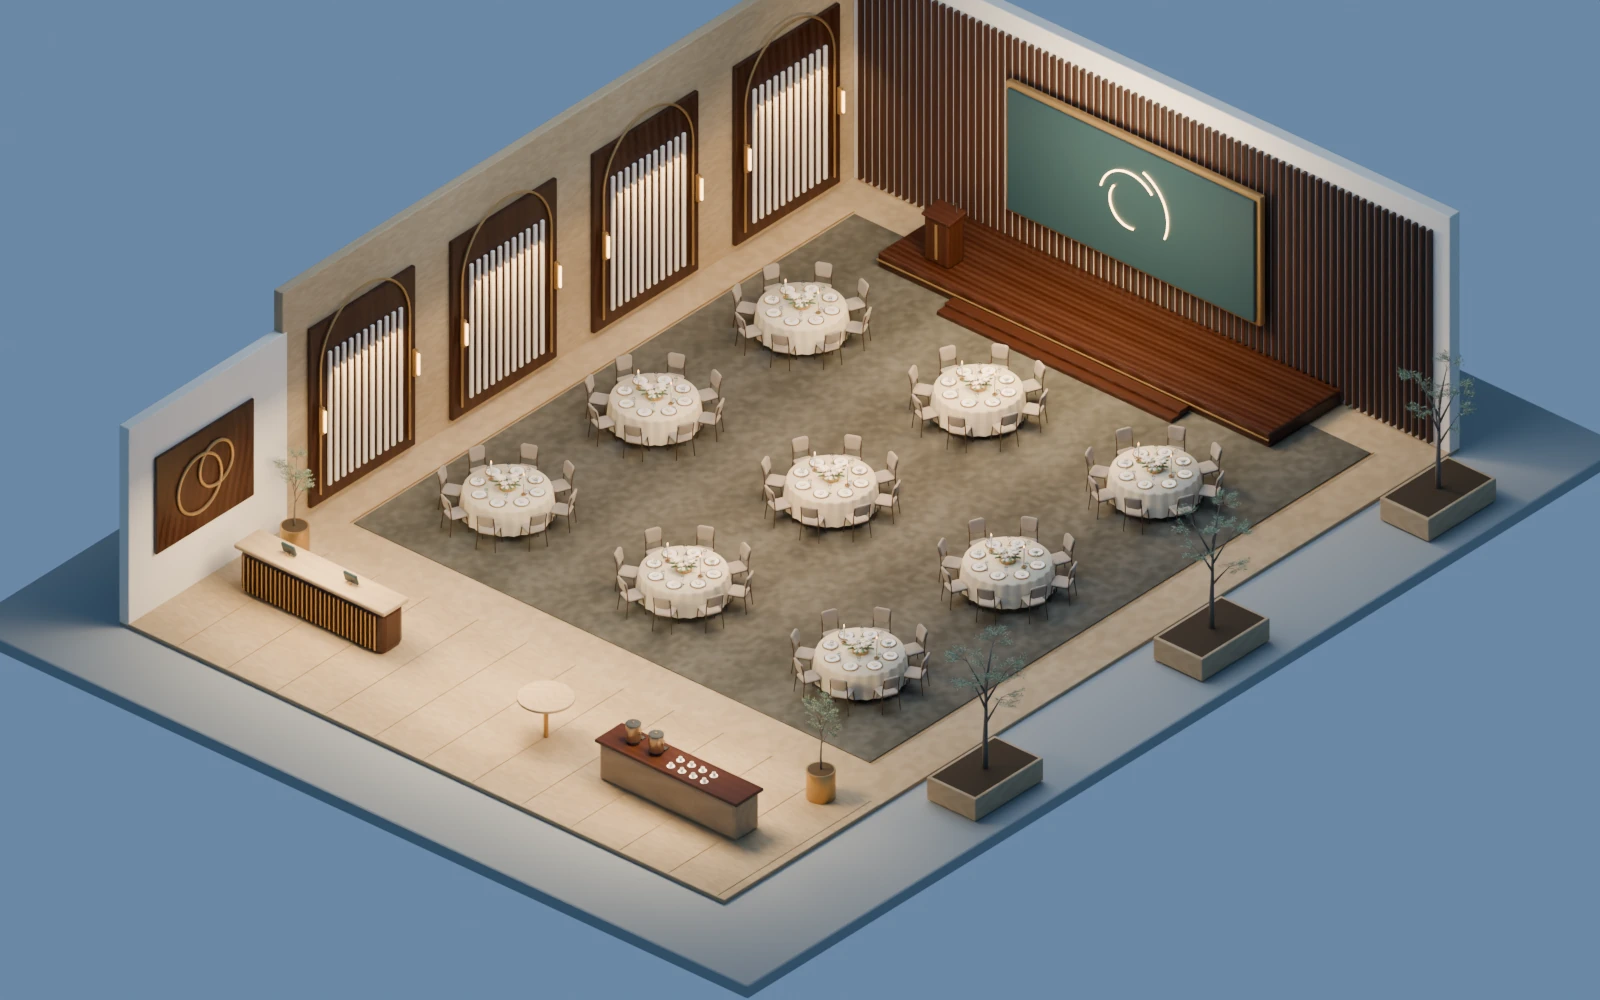
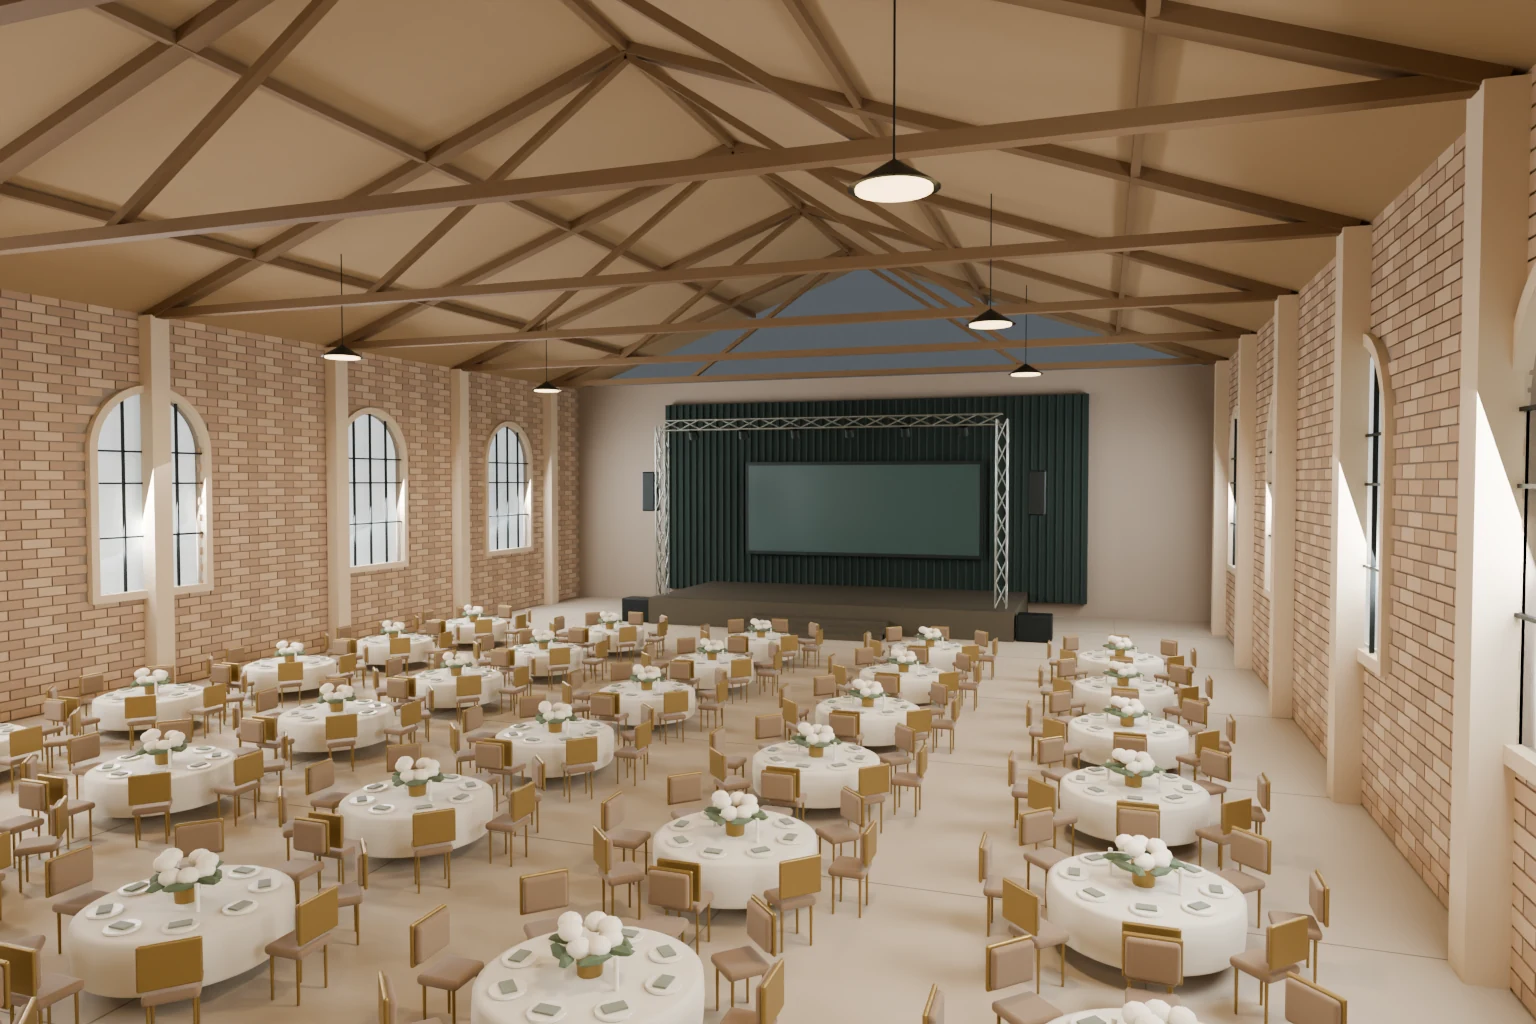
The same Foundry Hall camera view with round tables for a gala banquet
Gala banquetFixed camera · same venue shell
The brief
Present the space and two event arrangements from one consistent viewpoint.
What was built
One venue shell, conference seating and a gala table layout, with matched-camera renders.
What to review
Compare the room’s proportions, circulation routes and relationship to the stage.

02 / AV & EVENT PRODUCTION

From room lighting to show intent.

Make the stage, lighting atmosphere and audience viewpoint part of the same conversation.

Foundry Hall conference setup under house lighting from the comparison camera
House lightingFixed camera · two lighting states
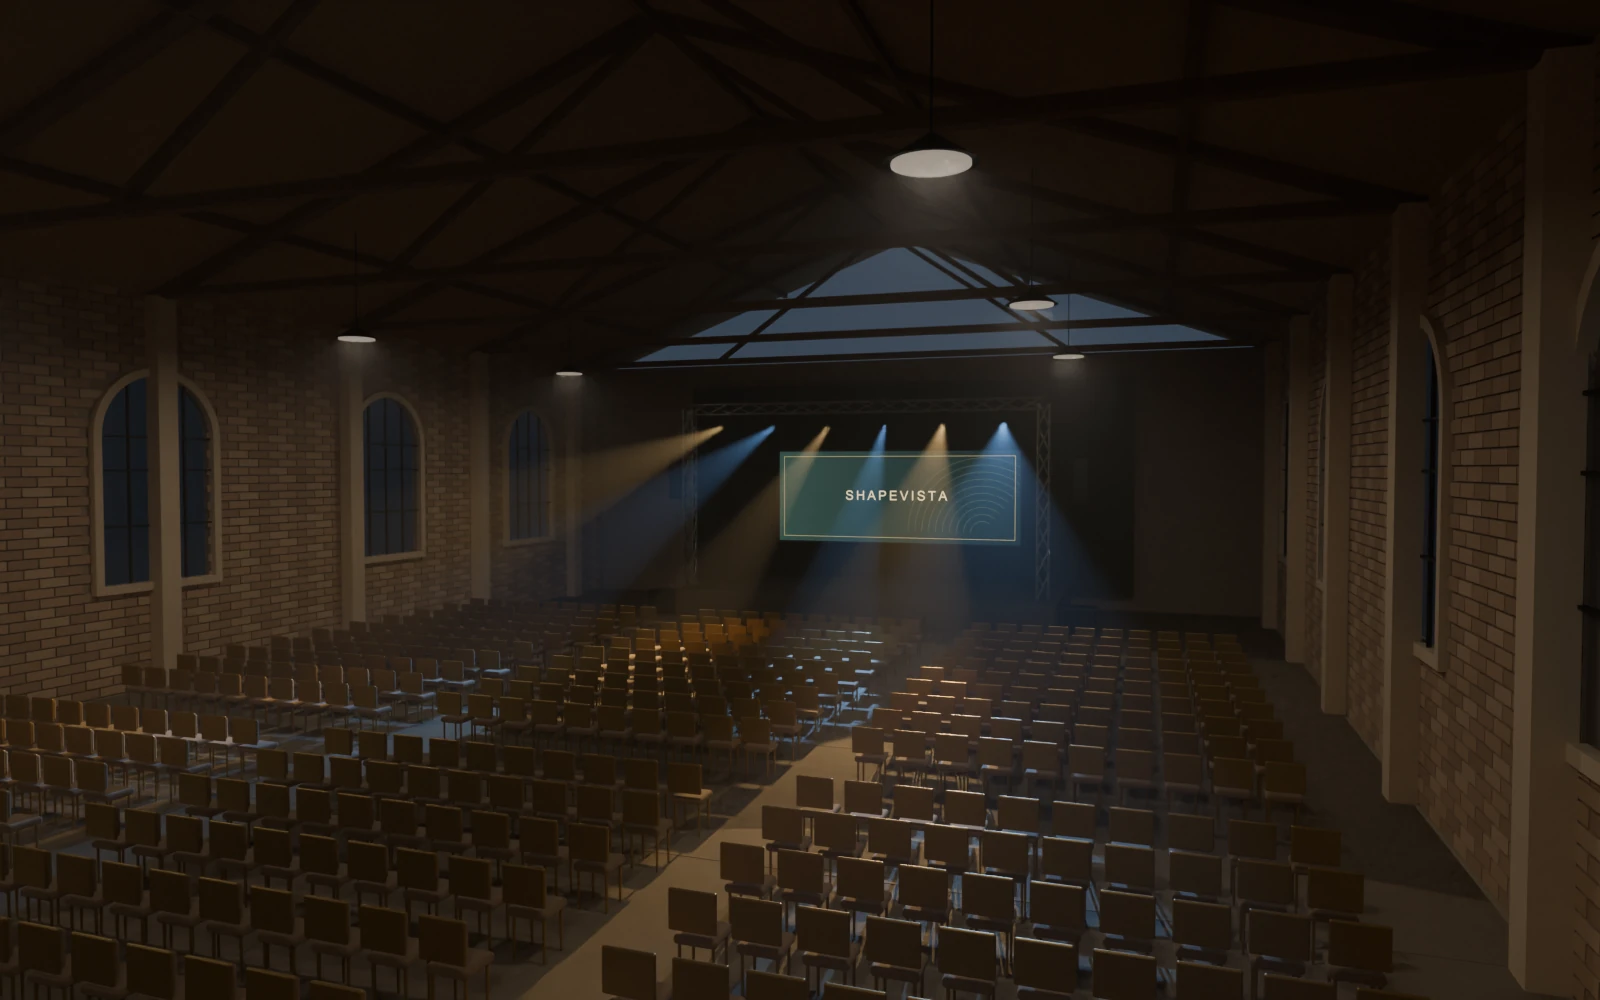
The same Foundry Hall conference setup and camera with show lighting
Show lightingFixed camera · two lighting states
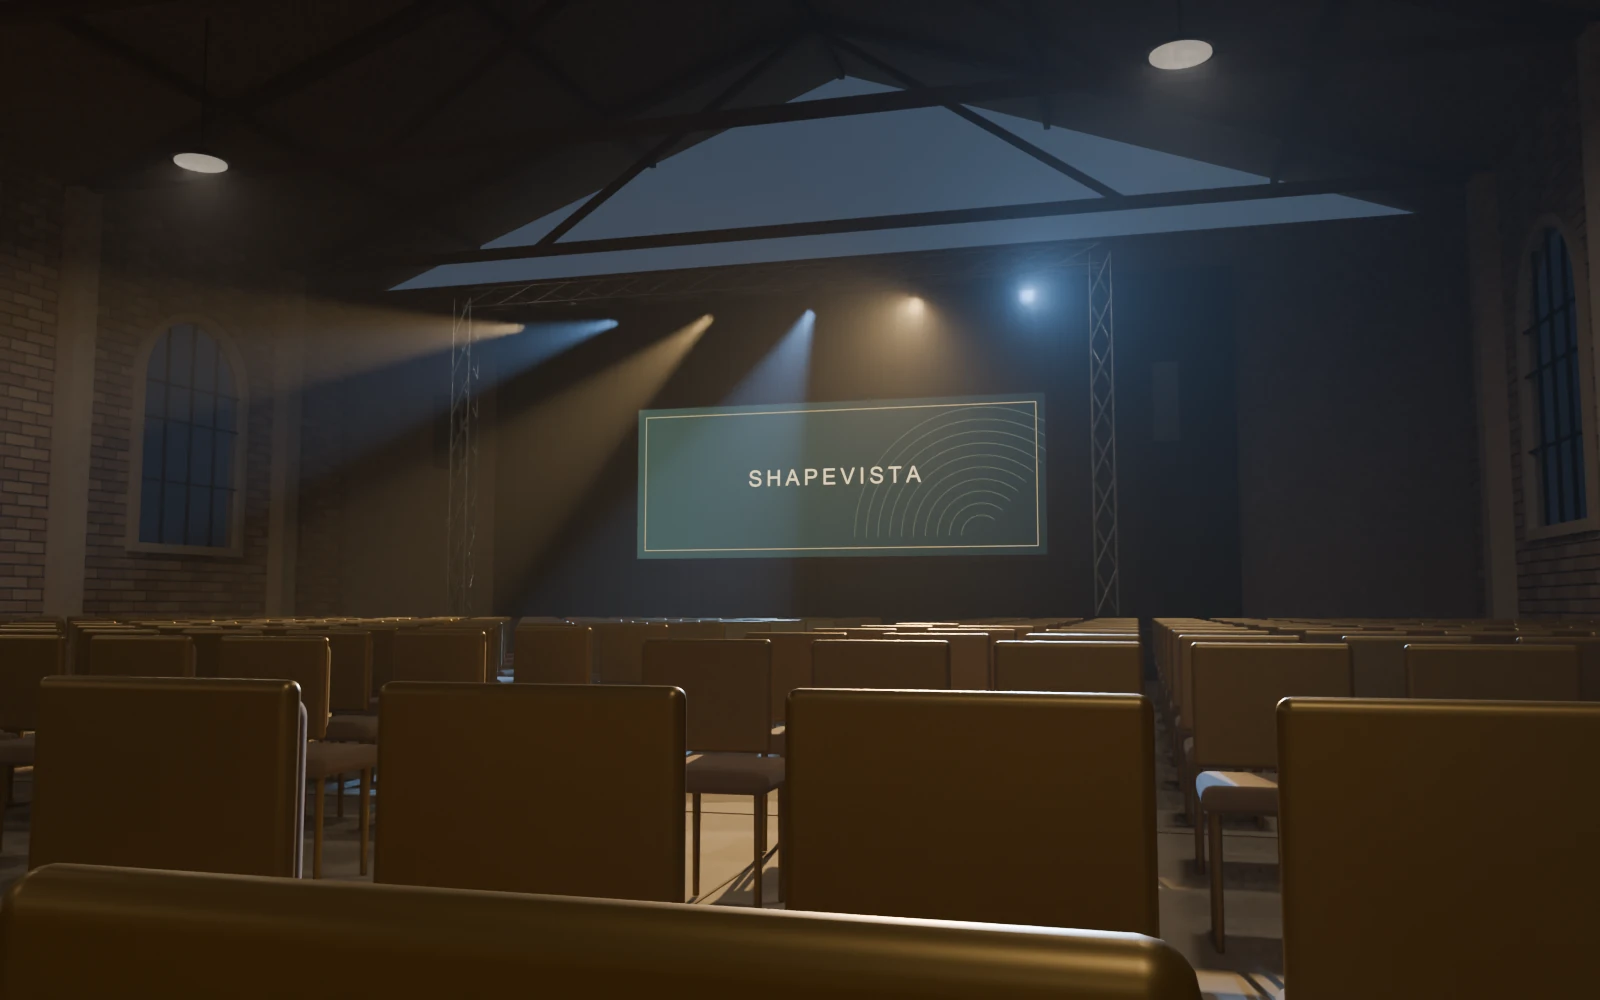
Audience-level view towards the Foundry Hall stage and presentation area

Check the audience view.

Look towards the stage from the seating area to review the visual experience.

The brief
Compare a working room with the intended show atmosphere before discussing production details.
What was built
The same conference setup in house lighting and show lighting, plus an audience viewpoint.
What to review
Consider the stage composition, visual focus and view towards the presentation area.

Foundry Hall is an original ShapeVista portfolio study. Both scenarios use the same venue model.

Explore event layouts.

Compare theater and gala layouts in our fictional Foundry Hall model, then switch between house and show lighting.

The Foundry Hall · Theater arrangement
MODEL 01 / VENUE STUDY

The Foundry Hall

3D VIEW

Theater arrangement

ARRANGEMENT
ATMOSPHERE
One space. A different perspective.Explore an original venue model and two event layouts.

General-purpose venue study. Layout counts describe the sample arrangements.

About interactive presentation

03 / HOTEL & HOSPITALITY

Hotel ballroom & foyer, in 3D.

Aurelia Hall

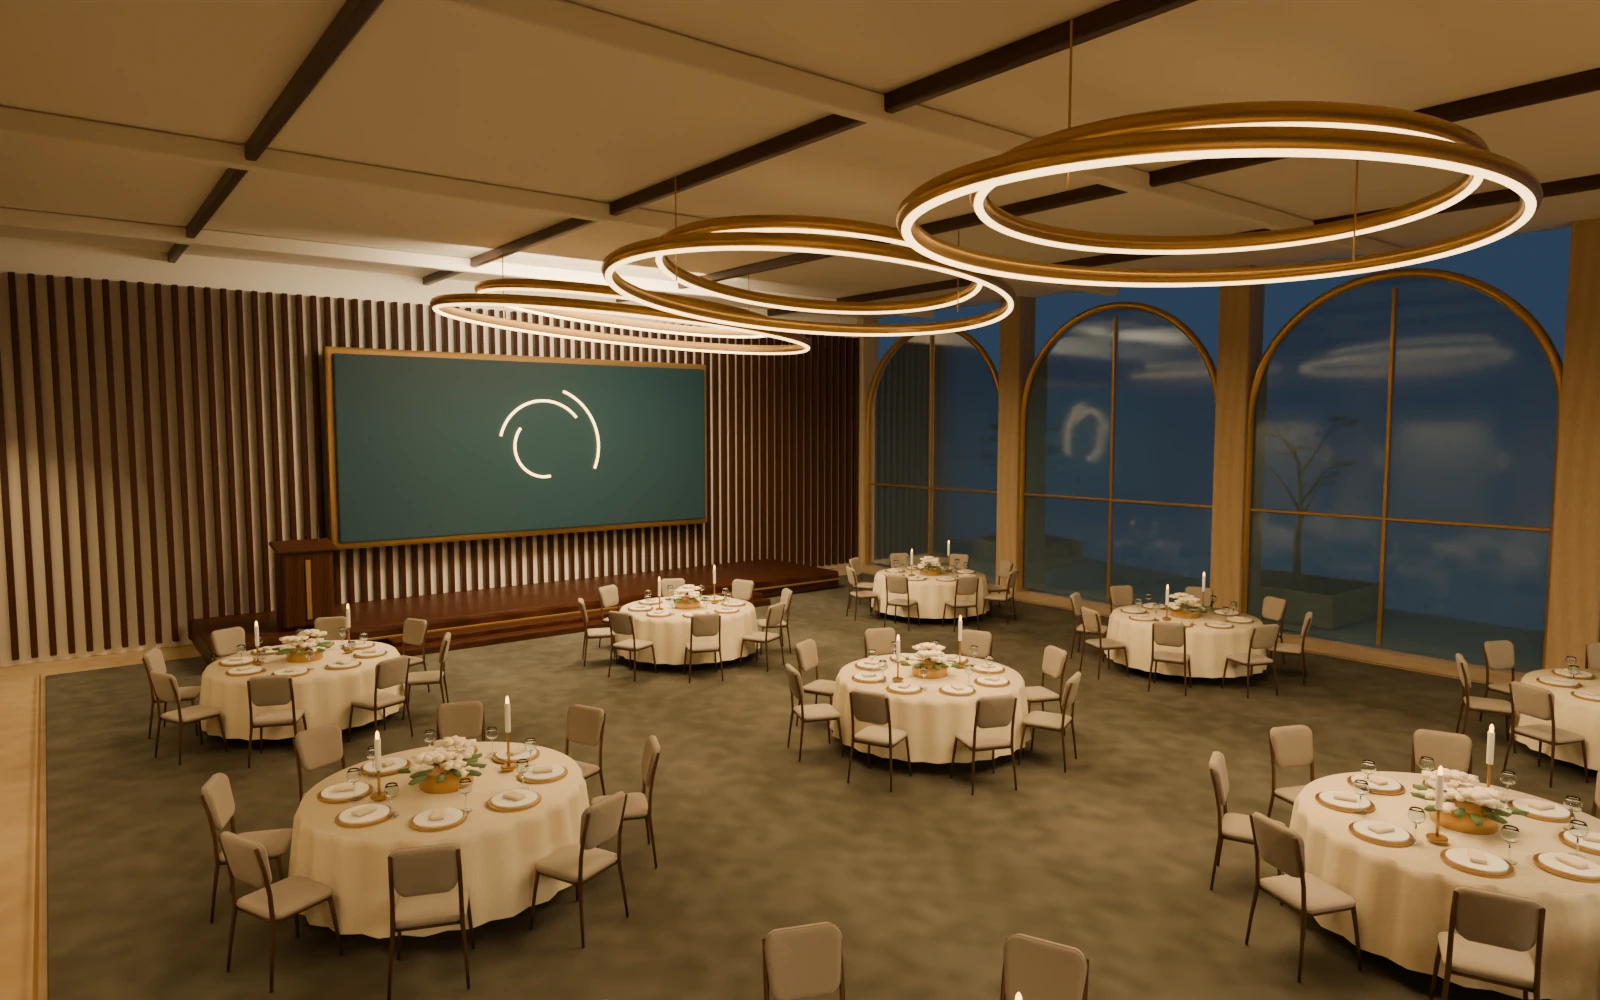
One original venue model, two event layouts. Compare conference and gala setups, explore the foyer, and inspect the downloadable model files.

Aurelia Hall hotel ballroom with round gala tables, a stage and warm interior lighting

Set the occasion.

A gala arrangement brings tables, stage and warm architectural lighting into one view.

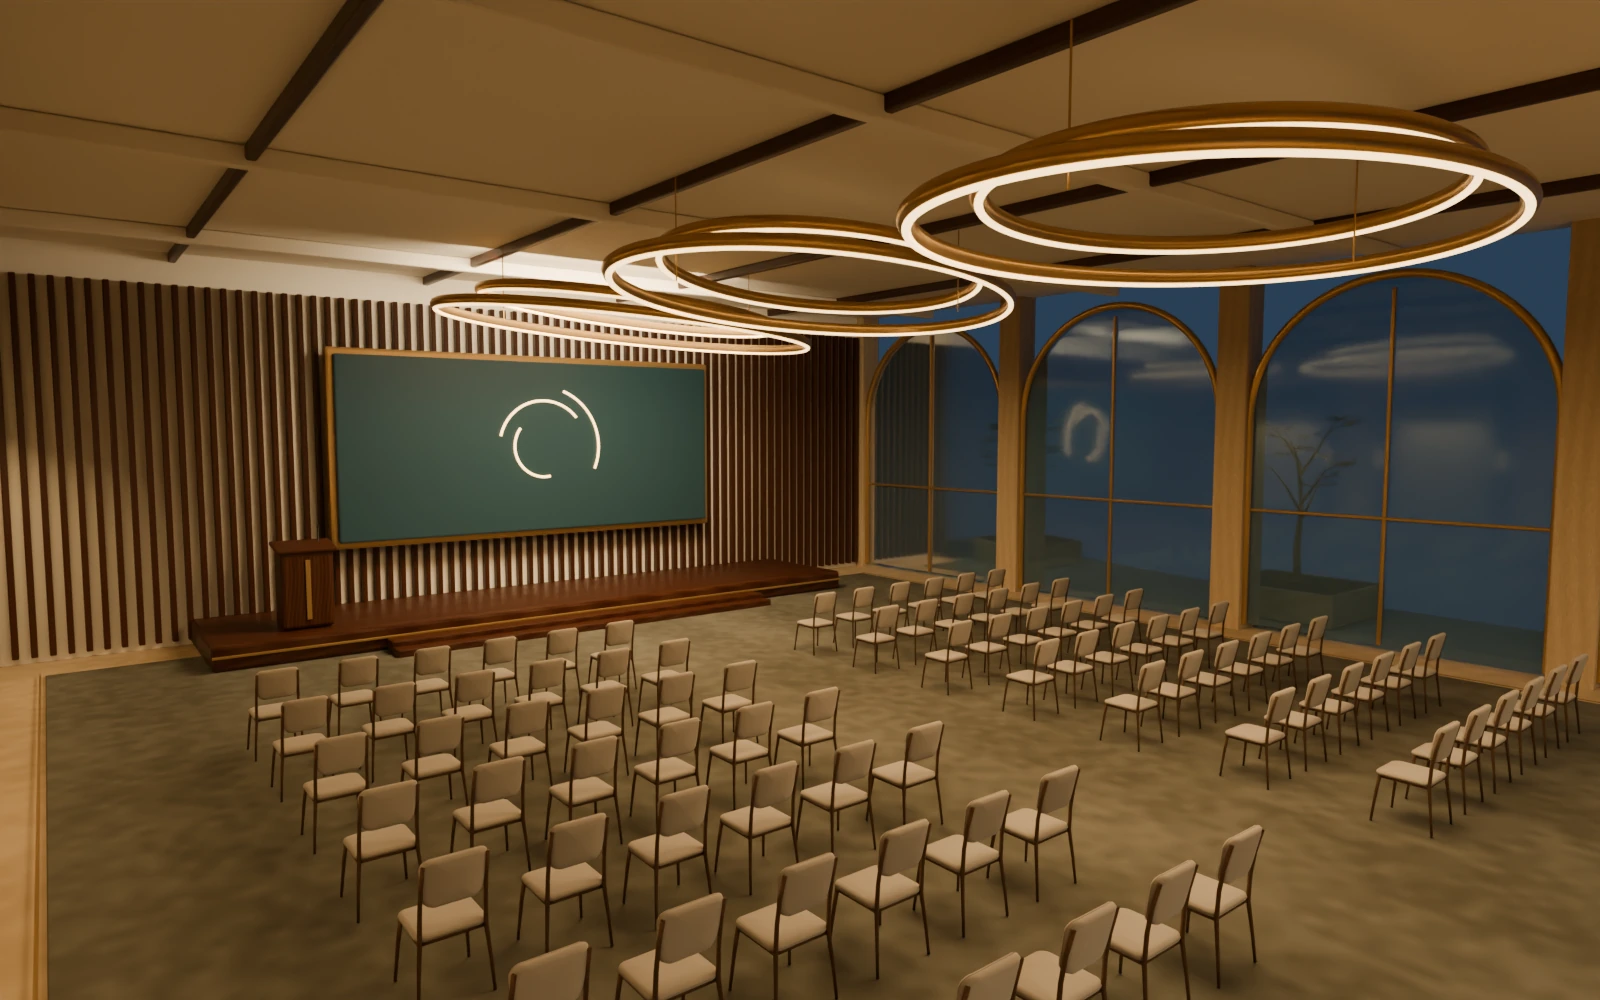
Aurelia Hall in a conference seating arrangement facing the stage

Plan the conversation.

The same hall in a conference arrangement, with a central aisle and a clear orientation towards the stage.

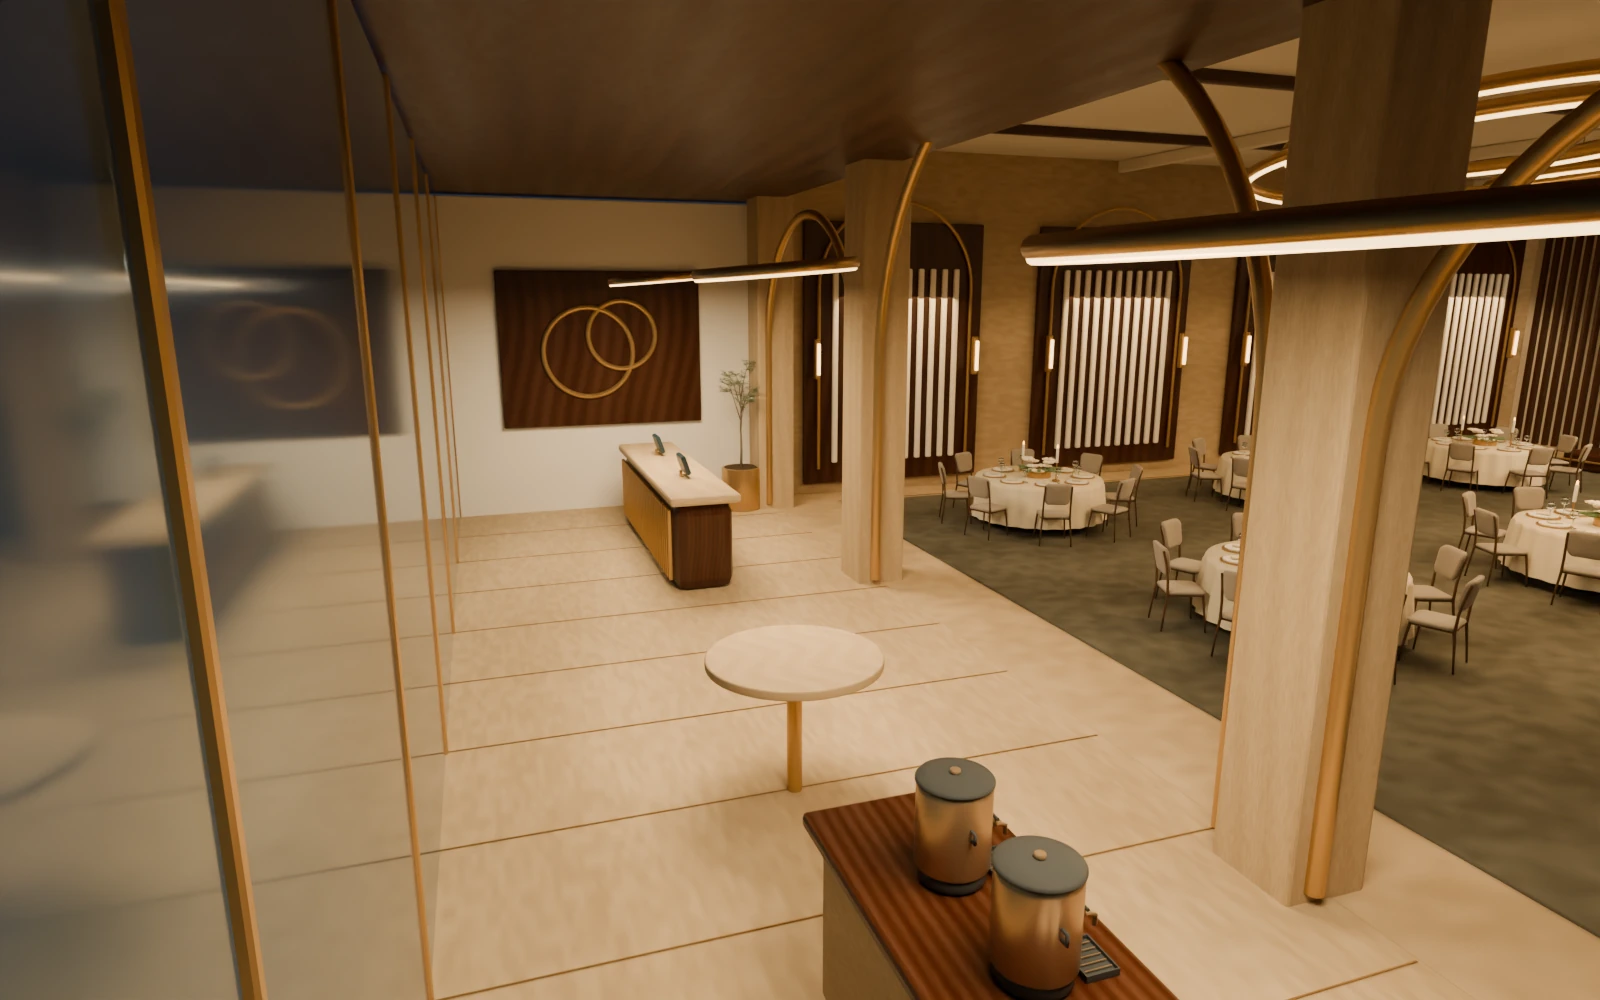
The foyer and guest arrival area of the Aurelia Hall hotel study

Follow the arrival.

Review the approach to the hall, the welcome area and the transition between spaces.

THE SPACE AS A WHOLE

Read the whole plan.

An open architectural view connects the room layout with the foyer and supporting spaces. Explore the model to change layouts and viewpoints.

Explore Aurelia Hall
Architectural cutaway of Aurelia Hall showing the ballroom, foyer and connected spaces

Explore Aurelia Hall.

Compare conference and gala layouts, then move between the hall, the audience view and the foyer.

Event layoutDownload this model ↗
Aurelia Hall gala arrangement before opening the interactive 3D model

Drag to rotate · scroll or pinch to zoom · choose a saved viewpoint

Original portfolio model. The layouts illustrate a proposal; they are not certified venue capacities.

Venue model renders / The Foundry Hall

One venue. Different events.

Four rendered views of the same venue: conference, exhibition, gala banquet and product launch. The interactive preview offers theater and banquet layouts.

The Foundry Hall model rendered with theater-style conference seating and a stage

Conference

Theater-style seating, aisles and stage views for a conference proposal.

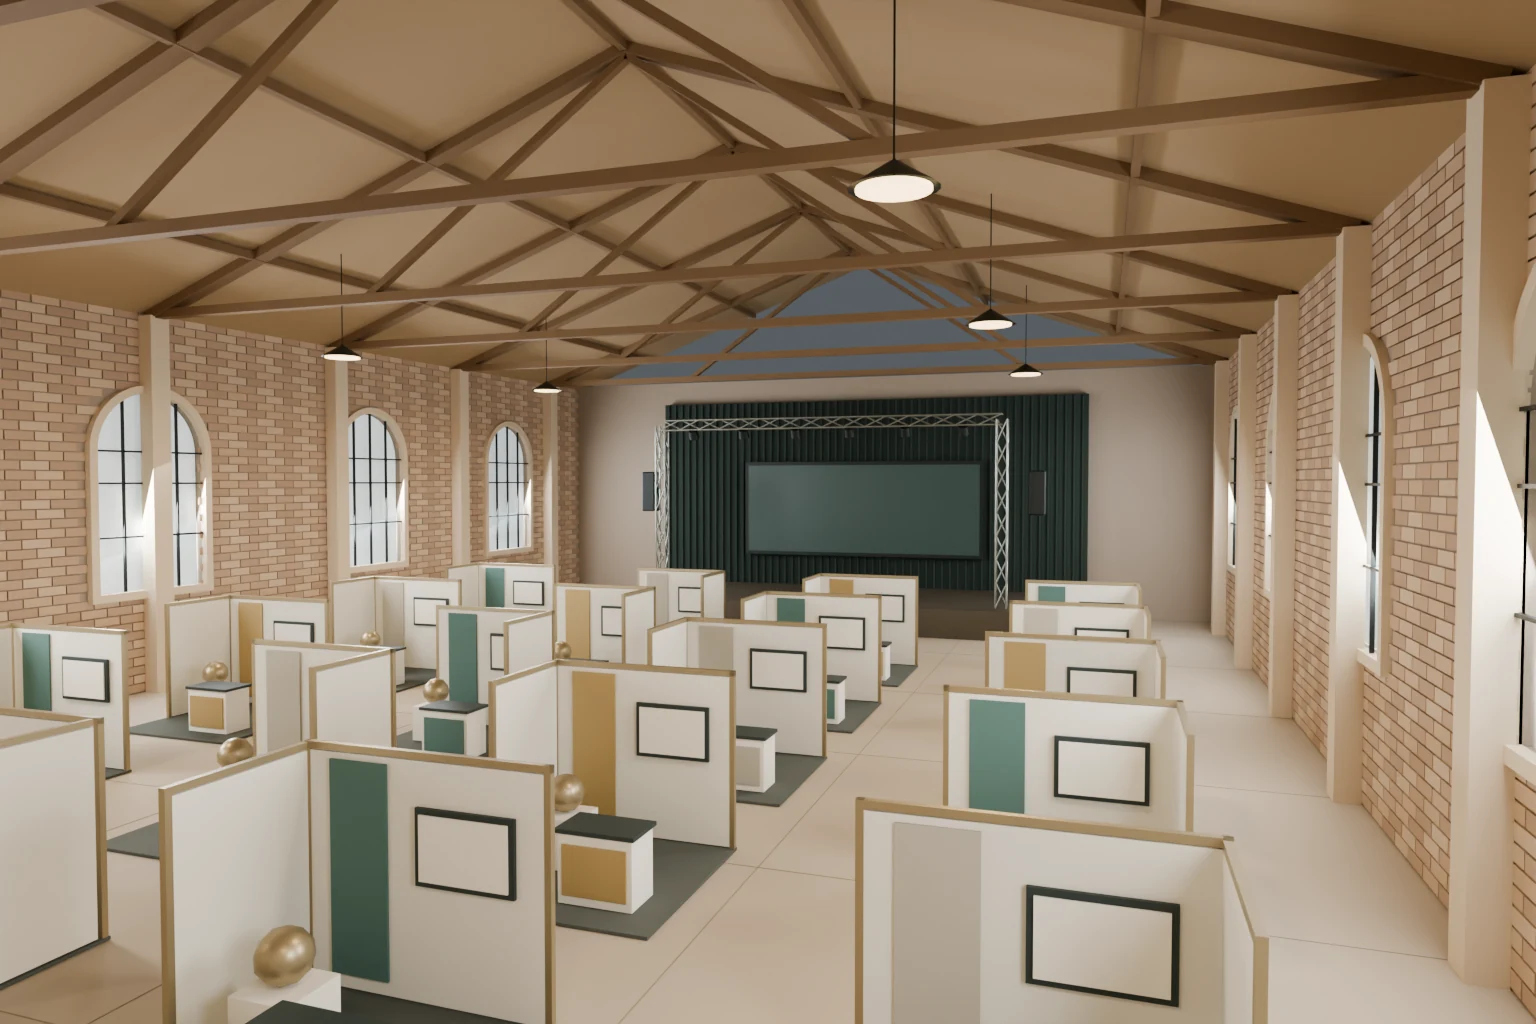
The same Foundry Hall model rendered with modular exhibition booths and aisles

Exhibition

Modular booths, display areas and circulation for an exhibition proposal.

The same Foundry Hall model rendered with round tables for a gala banquet

Gala banquet

Round-table groupings and circulation for a seated dinner.

The Foundry Hall conference model rendered with stage lighting for a product launch

Product launch

Stage-focused show lighting for a product launch or AV pitch.

The Foundry Hall — rendered views and interactive layouts. Interactive presentation is available as an optional service.

A CLOSER LOOK AT DELIVERY

See what a model handover looks like.

Download the Aurelia Hall models shown here, with opening notes and a versioned file list.

Venue model
Aurelia Hall, including the ballroom, foyer, fixed stage and ceiling.
One arrangement per file
Conference and gala banquet are supplied as separate complete models. Open either file on its own.
Materials & opening notes
Embedded PBR materials, opening notes in six languages and a file manifest with sizes and SHA-256 checksums.

Each GLB contains the venue and one arrangement. Rendered images and browser controls are separate presentation deliverables.

Download the Aurelia Hall sample ZIP2 complete GLB models · opening notes in 6 languages

Your proposal confirms the model format, level of detail and agreed layouts before production. Interactive web presentation, extra layouts, venue management and seat finding are quoted separately.
Also inspect the Foundry Hall sample

Your venue could be next.

Tell us about your space and the model you want to create.

Request a Modeling Quote